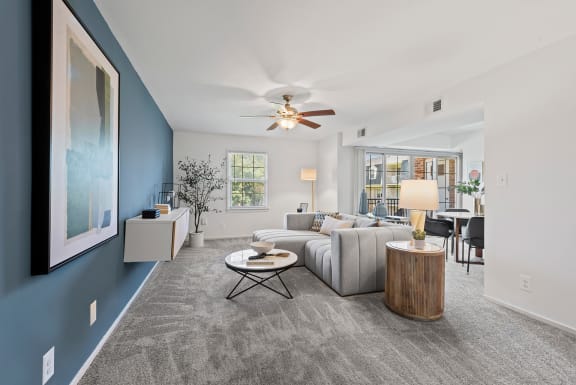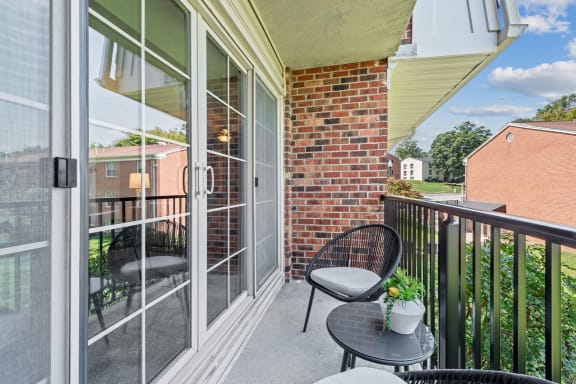
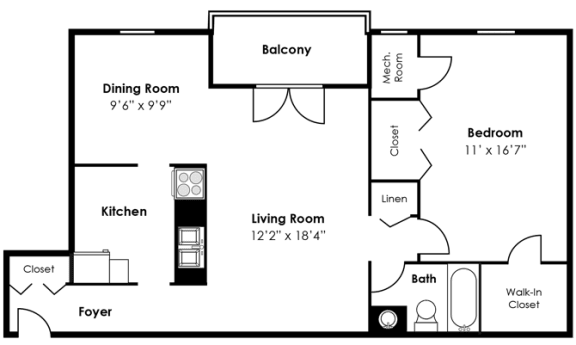
Ashburton 1 Bedroom 1 Bath
1 Bedroom
1 Bathroom
Up to 882 Sq. Ft.
Features & Amenities
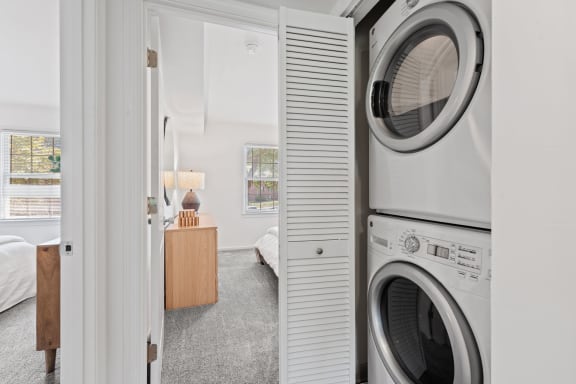
- Full-size Washer & Dryer
- Stainless Steel Appliances *

- Expansive Closets
- Renovated Apartment Homes*
- Wall-to-Wall Carpeting
- Separate Dining Areas
- Energy Efficient Sliding Doors & Windows
- Front-to-Back Apartment Homes Available*
- Open Floor Plan Concept*
- Gas Range
- Patio/Balcony
- Courtyard Views*
- Valet Trash Pick-up
Apartment: # 0804-102
Available Now
Starting at: $1,542.00
Apply Now for Apartment 0804-102, opens in a new tabApartment: # 0806-301
Available Now
Starting at: $1,554.00
Apply Now for Apartment 0806-301, opens in a new tabApartment: # 0034-101
Available Now
Starting at: $1,544.00
Apply Now for Apartment 0034-101, opens in a new tabApartment: # 0023-202
Date Available: 10/19/2026
Starting at: $1,527.00
Apply Now for Apartment 0023-202, opens in a new tabApartment: # 0806-201
Date Available: 11/12/2026
Starting at: $1,527.00
Apply Now for Apartment 0806-201, opens in a new tabStarting at $1,527.00
Have a question?
How can we help you?
Floor Plan Video
Floor Plan Virtual Tour
Floor Plan Video
Prices and special offers valid for new residents only. Pricing and availability subject to change at any time.
Ashburton 1 Bedroom 1 Bath Photo Gallery

.jpg "a kitchen with white cabinets and stainless steel appliances")